You are viewing all VT listings NH Homes with a 3 Bedrooms and 2 Bathrooms between $0 and $30000000 dollars.
Under Contract

$289,900 $232 per sq.ft. Barre Town VT Home »
3 Beds | 2 Baths | Total Sq. Ft. 1248 | Acres: 1.92Listed on Wednesday Jul 29, 2026
Description: Come out to the country and move on in to this newly renovated one-level home in Barre Town! This manufactured home sits on almost 2 acres of level yard space, with multiple mature and healthy perennials and trees to enjoy. There is an oversized 30X40 two-car garage/workshop, and a large covered structure previously used as a port for an RV on the property. Two decks and a pergola round out the outdoors of this beautiful piece of land! Inside, the home has been fully remodeled with precise attention to detail. New paint, bamboo flooring, kitchen, smart appliances, shiplap and a semi-open layout make this home feel fresh and move-in ready. Two bedrooms with large closets and an updated 3/4 bathroom occupy one side of the home, with a beautiful primary suite on the other. You'll enjoy one-level living and easy maintenance here - all the hard work has been done for you! See Listing Details & 54 images.

$355,000 $161 per sq.ft. Barre Town VT Home »
Price Change! Reduced by $20,000 down 6% on September 5th 2026
3 Beds | 2 Baths | Total Sq. Ft. 2209 | Acres: 1
Listed on Tuesday Jul 21, 2026
Description: Sellers are offering $10,000 towards buyers' closing costs. There's a comfortable, easy rhythm to life here: coffee on the covered porch, dinner on the back deck, and plenty of room inside for everyone to spread out. Set on a full acre in Barre Town, this refreshed 3-bedroom, 2-bath home offers the kind of flexibility that makes everyday life easier. The main level gives you options, including a first-floor bedroom that could also work beautifully as an office or guest room. The remodeled kitchen features a deep stainless farmhouse sink, while the updated main level bath, fresh paint, and new flooring throughout give the home a clean, move-in ready feel. A new furnace and hot water heater were installed in 2019 which means some of the big-ticket items have already been taken care of. Upstairs the primary suite is spacious and offers a true retreat from it all. Above the attached 1 car garage is a bright 16x16 bonus room that adds even more flexibility for a home office, playroom, gym, media room, or guest space. Outside, there's room for gardens, a fully fenced portion of the yard, and a large deck for entertaining. And with schools, Millstone trails, I-89, Barre amenities, and Montpelier all close by, you get space without giving up the convenience. See Listing Details & 58 images.

$362,500 $317 per sq.ft. Barre Town VT Home »
Price Change! Reduced by $5,000 down 1% on September 4th 2026
3 Beds | 2 Baths | Total Sq. Ft. 2288 | Acres: 0.7
Listed on Thursday Aug 13, 2026
Description: Move-in ready 3 bedroom home located in a great neighborhood close to everything! You'll love the kitchen with granite counters that opens to the spacious dining area. Large living room with glass sliders out to wraparound deck affords a natural setting with beautiful views of distant mountains. Three ample bedrooms with lovely hardwood floors and a main bath with tile- floor and granite vanity round out main living spaces. Interior steps to the partially finished basement features huge space for family room activities and hosting visitors with an additional 3/4 bath available and large closets. This home heats efficiently with gas hot air furnace plus added propane wall heater at basement level. Attached one car garage allows ready to roll out commute preparations at direct entry from the home. Super cozy home with good naturally lit interior spaces and convenient setting. See Listing Details & 42 images.

$439,999 $322 per sq.ft. Barre Town VT Home »
Price Change! Reduced by $19,901 down 5% on August 28th 2026
3 Beds | 2 Baths | Total Sq. Ft. 1366 | Acres: 0.2
Listed on Monday Jul 13, 2026
Description: MOTIVATED SELLERS welcome you to this beautiful ranch home in the heart of Barre Town! Built in 2023, this newer construction home has so much to offer! Nestled on a hillside in a coveted neighborhood (with stunning perennial gardens!) and being the last home on a dead end street, giving a sense of privacy! The home offers three bedrooms, two bathrooms, large eat-in kitchen with island and large walkout basement makes potential for added living space! The primary suite is equipped with full bath and walk-in closet. Natural light throughout, makes the home feel so quaint and cozy. Glowing plank flooring and elevated kitchen area for chef like inspirations! Living area is a fantastic, large size. Relax on the deck, while watching the wildlife in the wooded area, located off the kitchen for your grilling skills and entertainment. Upgraded appliances, including a brand new refrigerator just in time for new owners. Do you dream of central air during the hot summer months, we have it! Two car garage with auto-open and extra space for lawn tractor/workshop space! Nice, central location that is walking distance to so many amenities-shopping, restaurants, among others! Private road connects to town maintained road. Public water and sewer. This is a home you will want to see on your home buying adventure being 2023 construction, move in ready with no headaches or repairs needed! We invite you to tour this listing and get excited to live in this upscale community and highly desired newer subdivision. Don't miss out on this one, truly a warm and cozy property! See Listing Details & 42 images.

$449,000 $267 per sq.ft. Barre Town VT Home »
Price Change! Reduced by $26,000 down 6% on August 10th 2026
3 Beds | 2 Baths | Total Sq. Ft. 1680 | Acres: 0.8
Listed on Monday Jul 13, 2026
Description: Welcome to Millstone Boulevard, a low-traffic dead-end road framed by mountain views. This ranch home is being offered to the market by the original owners and is the one-level living you've been searching for! The bright modern kitchen offers abundant cabinet and counter space and opens seamlessly to the dining area. A convenient pantry/laundry room sits just off the kitchen. The front living room is bright and airy and a separate family room with access to the back deck provides another hangout spot for family and friends. The house has a terrific, contemporary ranch-style layout with 2 bedrooms and full bath on one side of the living space, and on the other a large primary suite boasting a spacious bedroom, walk-in closet, and 3/4 bath with oversized shower. For the savvy buyer who may want to add more space or more value, the walkout basement will not disappoint as it's large enough to partially finish, featuring high ceilings, multiple windows, and radiant heat, while still retaining plenty of unfinished space for storage. Outside enjoy a morning coffee on your covered front porch or relax in the evening on the back deck. Situated on a spacious open lot, there is lots of room outside for gardening and recreation, while enjoying the mountain views. The location itself is hard to beat, nestled in a beautiful small neighborhood, with easy access to the Millstone trails, VAST trails, Barre Town School/Rec Center, and moments from every amenity that Barre has to offer. See Listing Details & 39 images.

$469,000 $275 per sq.ft. Barre Town VT Home »
3 Beds | 2 Baths | Total Sq. Ft. 2228 | Acres: 1.08Listed on Wednesday Jun 24, 2026
Description: Tucked away on Trow Hill, this 3-BR 2-bath Cape on a private, dead-end street in an edge-of-town location has more than an acre of mostly level, open land. Fully-equipped modern kitchen with a wrap-around granite countertop, deep basin sink, and an impressive number of cabinets. Formal dining room with tile flooring. Living room with free-standing Swedish gas fireplace, hardwood flooring, and direct access to side deck and yard. First floor full bath with double-sink vanity, shower/tub and laundry. Upstairs, the primary bedroom with walk-in closets, and private balcony with views. Den/hallway at the top of the stairs with adjacent half bath. A hallway lined with closets on both sides leads to a double-bedroom above the garage. Basement family room, bonus room and unfinished utility room with shelving. An enormous amount of storage at this property. Direct-entry oversized 2-car garage with insulated overhead door with automatic opener. Outside, the perennial gardens are currently in colorful bloom and fragrant. Established fruit trees (apple, pears and crab apples), and mature/producing blue berry bushes, too. Pergola with hookup for hot tub. Charming storage shed 16' x 11'8. Location offers the perfect blend of privacy, convenience to services (creemes and cupcakes), and only minutes to the Millstone Trail system for hiking, biking or trail hiking. Exterior of the house was just freshly stained in June 2026, too. Do yourself a favor and take a look! See Listing Details & 60 images.
Under Contract

$539,000 $399 per sq.ft. Barre Town VT Home »
Price Change! Reduced by $27,000 down 5% on August 13th 2026
3 Beds | 3 Baths | Total Sq. Ft. 2366 | Acres: 0.2
Listed on Wednesday Mar 25, 2026
Description: Beautifully crafted custom-built, energy efficient home in the desirable Beckley Hill Meadows community, featuring full ADA-friendly design for exceptional comfort and accessibility. The main level offers a sleek modern chef's kitchen, spacious open layout, and a bluestone gas fireplace as a warm focal point. Tailored closets and high-quality finishes are found throughout. The expansive finished lower level opens directly onto a patio, creating a smooth transition to the natural surroundings. Outdoor highlights include a professionally designed granite stone path, curated landscaping, and majestic views from the back deck. Additional amenities include a rock-wool insulated, finished two-car garage with built-in storage & work bench and no association fees. A rare opportunity to own a thoughtfully designed, accessible home combining luxury, functionality, and Vermont charm. Ideally positioned close to Central Vermont Medical Center, Norwich University, Barre Town's recreation paths, shopping, and I-89 offering both convenience and community. See Listing Details & 60 images. Includes a Virtual Tour

$549,900 $246 per sq.ft. Barre Town VT Home »
3 Beds | 4 Baths | Total Sq. Ft. 3811 | Acres: 0.36Listed on Saturday Jun 27, 2026
Description: Beautifully maintained Cape in the highly desirable Cobble Hill Meadows neighborhood! Nestled on a quiet cul-de-sac in Barre Town, this home offers the perfect combination of comfortable one-level living, generous space, and a peaceful setting just minutes from downtown Barre, Montpelier, I-89, shopping, schools, and recreation. The thoughtfully designed main level features a spacious primary suite with a private bath, first-floor laundry, and an attached two-car garage, making everyday living convenient and accessible. The bright, open layout provides comfortable spaces for both relaxing and entertaining. The well-appointed kitchen offers abundant cabinetry and workspace and opens to inviting dining and living areas that are ideal for daily use or hosting friends, this home offers flexibility to fit your lifestyle. Upstairs, you'll find additional bedrooms with walk-in closets and full bath accommodations, providing privacy and space for guests. One of the home's standout features is the expansive finished lower level, offering exceptional versatility for a recreation area, fitness room, hobby space, home office, or guest accommodations while still providing substantial unfinished storage. Outside, enjoy beautifully maintained landscaping, a spacious yard, and a quiet neighborhood setting that invites evening walks and outdoor enjoyment. Pre-approved buyers and interested parties welcome. See Listing Details & 55 images.
New Listing!

$579,900 $258 per sq.ft. Village of Graniteville in Town of Barre Town VT Home »
3 Beds | 2 Baths | Total Sq. Ft. 2892 | Acres: 2.45Listed on Monday Sep 14, 2026
Description: Mountain views have a way of changing the rhythm of a day. Here, they become part of everyday life, stretching across the horizon from a peaceful 2.45+/- acre setting in a quiet Vermont country neighborhood. Morning coffee feels better with a view like this. So do dinners on the 16'x22' Trex deck, afternoons in the sprawling lawn, and evenings gathered around the gas fireplace. Inside, the multi-level layout gives the home a sense of movement and personality. Large windows bring the landscape into the spacious living room, while the adjoining dining area flows naturally into a well-appointed kitchen with cherry cabinetry, Corian countertops, and updated appliances. Upstairs, three comfortable bedrooms and a full bath create a private retreat from the main living spaces. A few steps down, a welcoming entry leads to a cozy den and custom tiled three-quarter bath with radiant floor heat, an especially nice touch on crisp Vermont mornings. The lower-level recreation room adds another place to spread out, with generous windows and direct access to the yard. Laundry and the newer Trio boiler are also located here. Outside, the landscaped property offers room to garden, play, entertain, or simply enjoy the stillness. A rear shed keeps tools and outdoor gear tucked away. This is comfortable Vermont country living with space, scenery, and a mountain backdrop that never gets old. See Listing Details & 52 images.
Under Contract
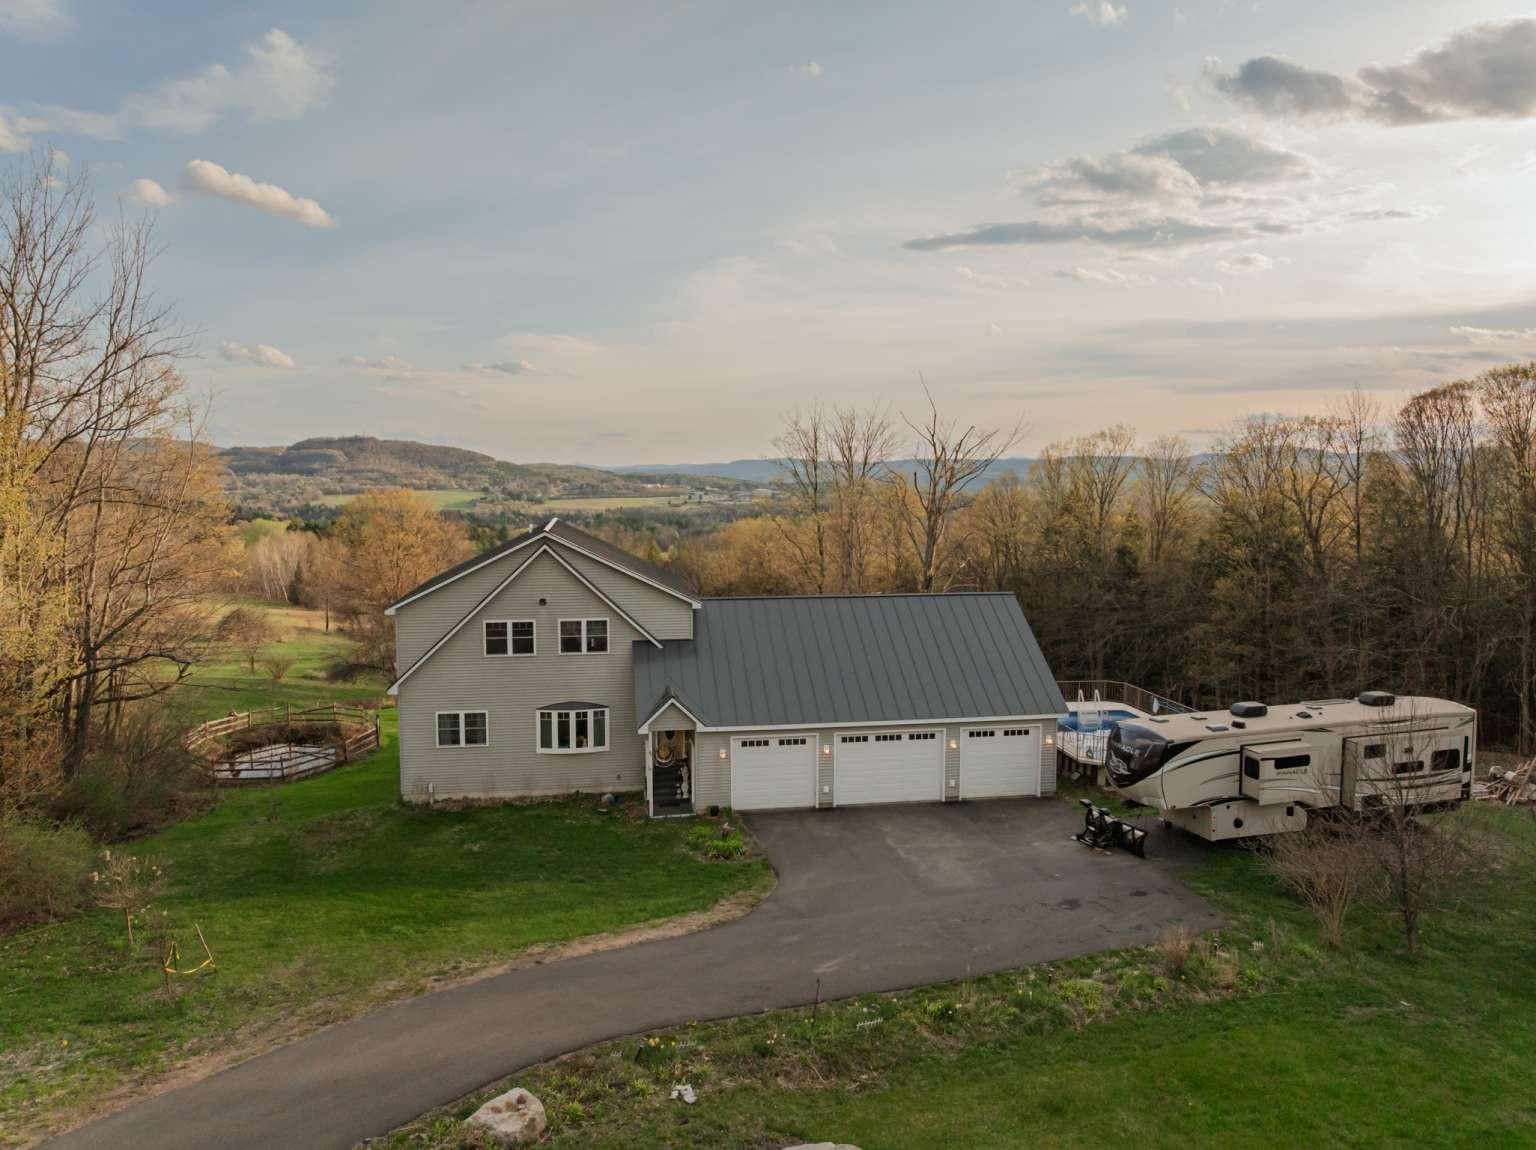
$699,000 $280 per sq.ft. Barre Town VT Home »
Waterfront on Pond _Unnamed3 Beds | 3 Baths | Total Sq. Ft. 2496 | Acres: 1.8
Listed on Sunday Jun 7, 2026
Description: This custom-built 3-bedroom home offers unmatched privacy, comfort, and sweeping panoramic mountain views. Situated on 1.8 acres at the end of a paved driveway, this thoughtfully designed residence is highlighted by a soaring cathedral ceiling and abundant southern-facing natural light. The kitchen features rich cherry cabinetry, granite countertops, double sink, and generous storage, and seamlessly flows into the dining and living area, ideal for everyday living and entertaining. The main level primary suite provides the convenience of one- level living while serving as a private retreat, complete with oversized soaking tub, walk-in shower, and walk-in closet. Also on the main level there is a versatile office/bonus room, a foyer entry, and a half bath with laundry facilities. Upstairs there are two large bedrooms, with ample closet space, a spacious loft area, and a full bath. The full span walkout basement offers additional living and storage opportunities. There's radiant floor heat throughout the cellar and main floor and baseboard heat on the second level. The total house has closed-cell spray foam insulation. An attached oversized 3-car garage provides ample room for vehicles, etc. With the standing seam metal roof, Trex decking, and vinyl siding, energy-efficient construction, exceptional views, and remarkable privacy, this maintenance-free property represents a rare opportunity to own a distinguished Vermont home where luxury and nature exist in perfect harmony. See Listing Details & 52 images.
Under Contract

$699,000 $410 per sq.ft. Barre Town VT Home »
3 Beds | 3 Baths | Total Sq. Ft. 2271 | Acres: 25.57Listed on Saturday Aug 8, 2026
Description: Catch leaf peeping season and never leave your house! Laid back luxury meets rustic charm with this beautiful log home located on 25+ private acres. Magnificent mountain views from the open living room and primary suite will not disappoint no matter what time of year it is. Primary suite with private full bath plus two additional bedrooms and full bath all on main level. In addition, there's an open loft with endless possibilities. Family/Game/Rec Room in the partially finished basement with a half bath. Laundry facilities are adjacent in a separate room. Attached over-sized, 2 car garage. The two story barn is ready for your ideas! Apple trees, blueberry bushes and wild strawberries on the property. Nordic ski or hike the trails right on your very own land. Privacy surrounds, yet minutes to dining, shopping and I89. See Listing Details & 46 images.
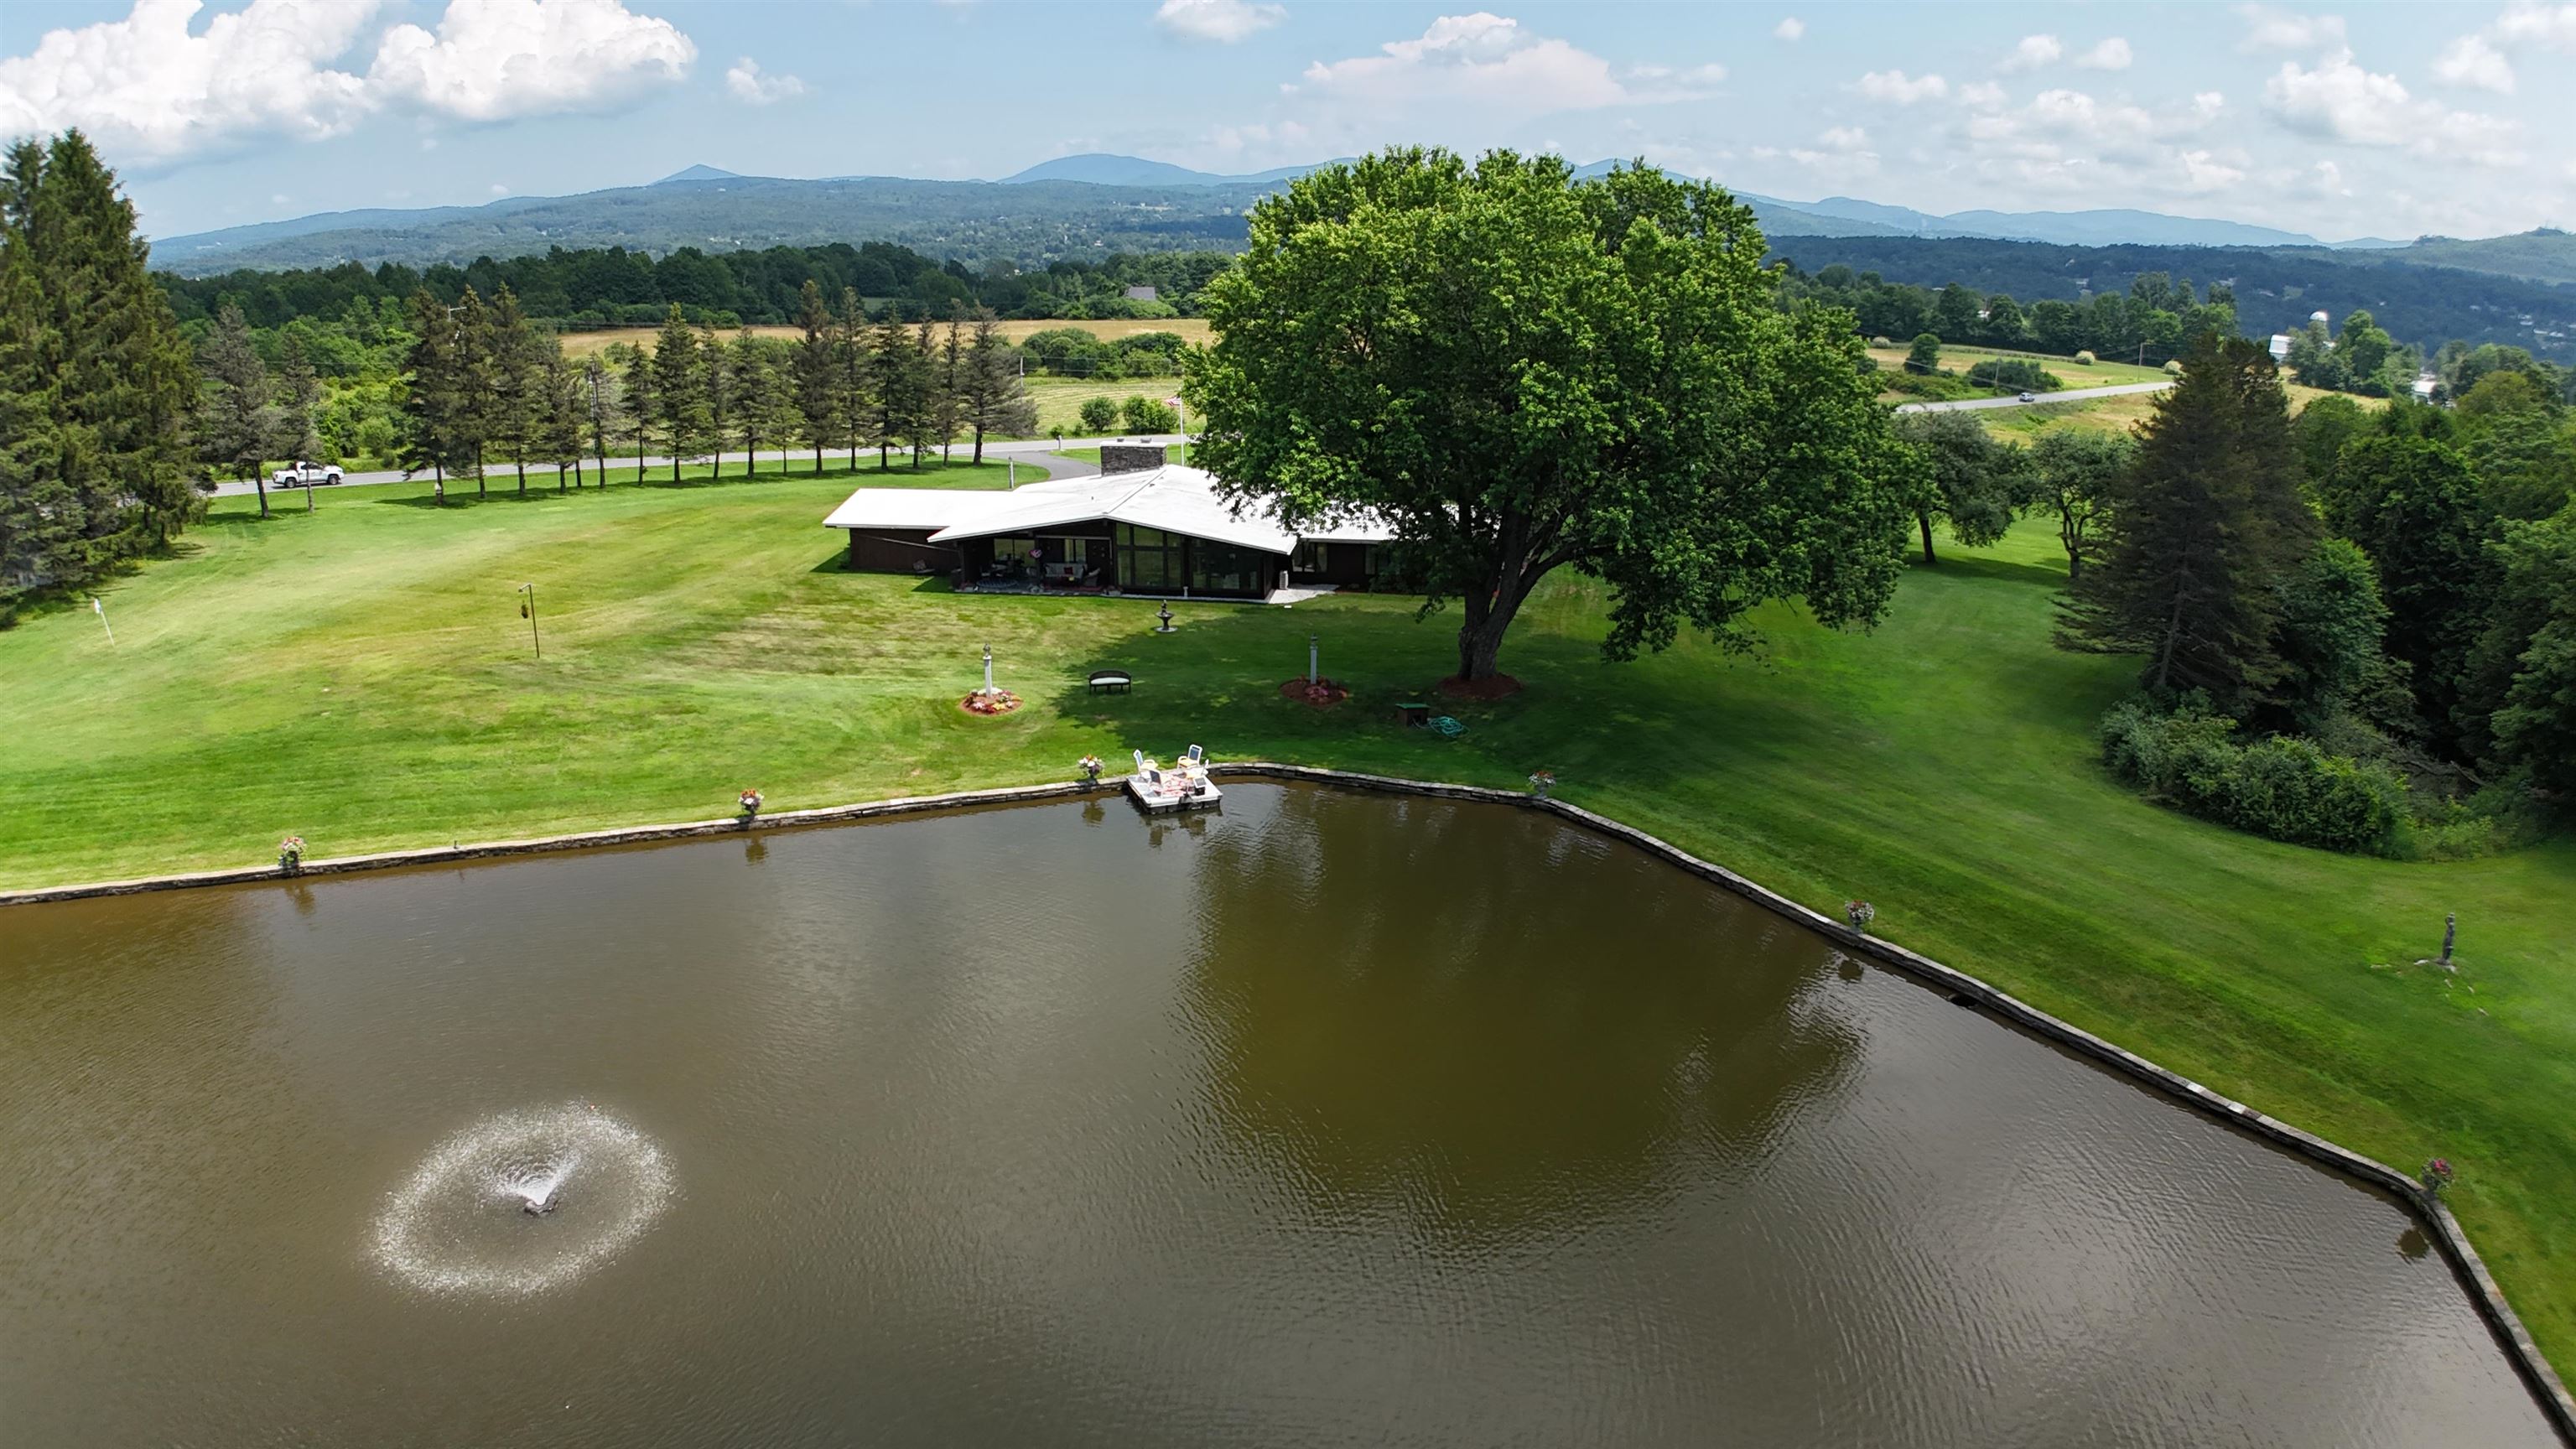
$750,000 $270 per sq.ft. Barre Town VT Home »
Waterfront on Pond _Unnamed3 Beds | 3 Baths | Total Sq. Ft. 5241 | Acres: 7
Listed on Friday Apr 17, 2026
Description: This exceptional Vermont property at 260 Morrison Road in Barre Town delivers privacy, character, and convenience in a more manageable setting. The striking 3-bedroom, one-level contemporary home blends native Vermont stone with walls of glass, perfectly framing sweeping mountain views. Set on 7± acres, the setting remains a peaceful retreat, highlighted by a spring-fed pond with a fountain tucked just off the backyard, ideal for quiet mornings or relaxed entertaining. Additional features include a paved circular driveway, attached 2-car garage, and a finished walk-out lower level offering expanded living space. Located just minutes to Barre, Montpelier, and I-89, this property offers the best of both worlds, convenience and privacy in a classic Central Vermont setting. See Listing Details & 48 images.
New Listing!

$825,000 $368 per sq.ft. Barre Town VT Home »
3 Beds | 3 Baths | Total Sq. Ft. 2240 | Acres: 13.7Listed on Monday Sep 14, 2026
Description: Nestled on 13.7 private acres just 3 miles from downtown Barre, this exceptional three-bedroom, three-bath home offers the perfect blend of privacy, comfort, and convenience in Central Vermont. Easy access to I-89, the property is located for both commuting and year-round recreation. Inside, an inviting open-concept floor plan creates a warm and welcoming atmosphere. The spacious mudroom provides practical everyday functionality, while the well-appointed chef's kitchen serves as the heart of the home. Featuring a custom butcher block countertop hand crafted from timber harvested on the property and a professional-grade Vulcan stove, the kitchen is designed for both entertaining and everyday living. The home's character is enhanced by decorative posts and beams milled from the property, adding warmth and distinctive Vermont charm. A cozy den with a gas-insert fireplace offers the perfect place to relax and unwind. Step outside to the covered wraparound porch, an ideal spot for morning coffee or evening gatherings. After a day of work or play, soak in the hot tub and enjoy your private retreat. The covered walkway leads to a detached three-car garage with oversized doors providing ample space for vehicles, and workshop needs, while the second-story loft offers abundant storage or future expansion possibilities. The outdoor setting is equally impressive. Two streams meander through the property, enhancing the natural beauty and creating a tranquil backdrop. Walking paths wind throughout, inviting you to explore, and experience the exceptional privacy firsthand. Expansive lawns, mature trees, and established gardens provide exceptional privacy for relaxing, or entertaining. Whether enjoying the gardens, or unwinding by the streams, this property offers a true connection to nature. Combining the tranquility of country living with the convenience of nearby amenities, this property presents an opportunity to own a private Vermont retreat without sacrificing accessibility. See Listing Details & 58 images.

$179,000 $112 per sq.ft. Village of Bennington in Town of Bennington VT Home »
218 Ft. of Waterfront on River South Stream3 Beds | 2 Baths | Total Sq. Ft. 1600 | Acres: 0.21
Listed on Tuesday Aug 11, 2026
Description: 200 feet of Walloomsac River front .There is a second kitchen for a possible in-law or AB&B. RV parking for those visitors who travel listing to the sounds of the stream for the nomadic visitors. New replacement windows were just done. Bring your imagination and see the possibilities. Showings start 8/18/2026 See Listing Details & 52 images.
Under Contract

$180,000 $110 per sq.ft. Bennington VT Home »
3 Beds | 2 Baths | Total Sq. Ft. 1640 | Acres: 0.84Listed on Tuesday Jun 23, 2026
Description: Opportunity awaits at this unique property with an exceptional setting along the Walloomsac River. A true Vermont farmhouse offering three bedrooms and two bathrooms, situated on a flat, park-like lot with mature landscaping, open green space, and beautiful river frontage. The serene setting creates a peaceful atmosphere rarely found in properties with such versatile potential. A large barn provides abundant storage, workshop space, or the opportunity for a variety of future uses. Inside, the home is ready for renovation and updates, making it an ideal project for investors, entrepreneurs, or buyers looking to bring their own vision to life. The main level features a well designed layout, highlighted by a spacious eat-in kitchen, a full bathroom, and a cozy living room with a pellet stove. The front door leads to a covered porch overlooking the scenic golf course at Mount Anthony Country Club. A separate dining room and a versatile room that can serve as a bedroom, den, or home office complete the first floor. Upstairs, a generous landing provides additional living space as a family room, along with two bedrooms and a shared three-quarter bathroom. With commercial zoning already in place, the property offers flexibility for a wide range of permitted uses beyond residential living (subject to local approvals). Whether you're seeking a live/work opportunity, business location, investment property, or a charming riverside renovation project, this property combines a peaceful natural setting with outstanding potential. Bring your ideas and unlock the possibilities of this rare offering. Conveniently located near the local country club and golf course, with easy access to nearby walking trails, the property offers an appealing blend of recreation, nature, and opportunity. See Listing Details & 42 images.
